
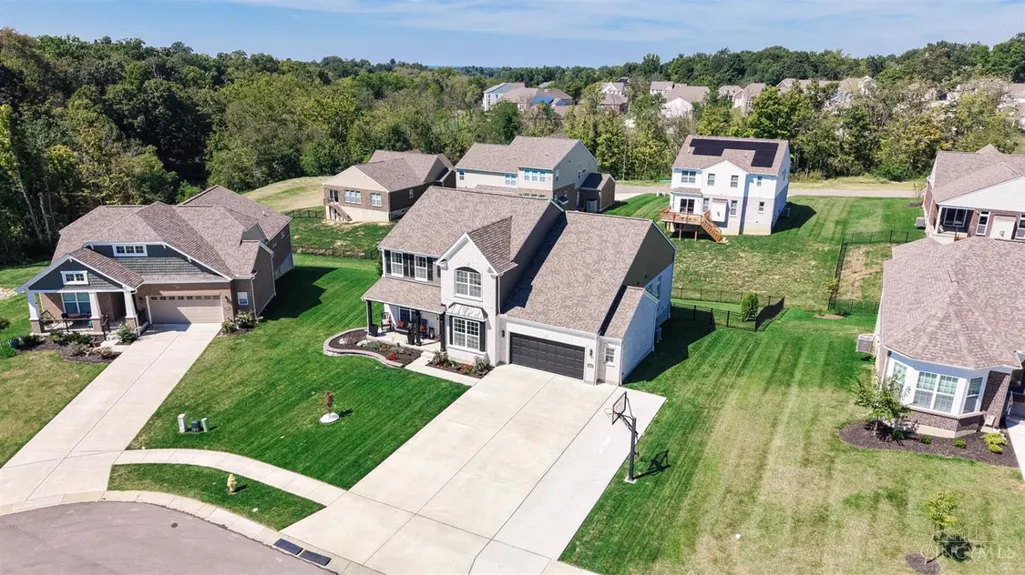
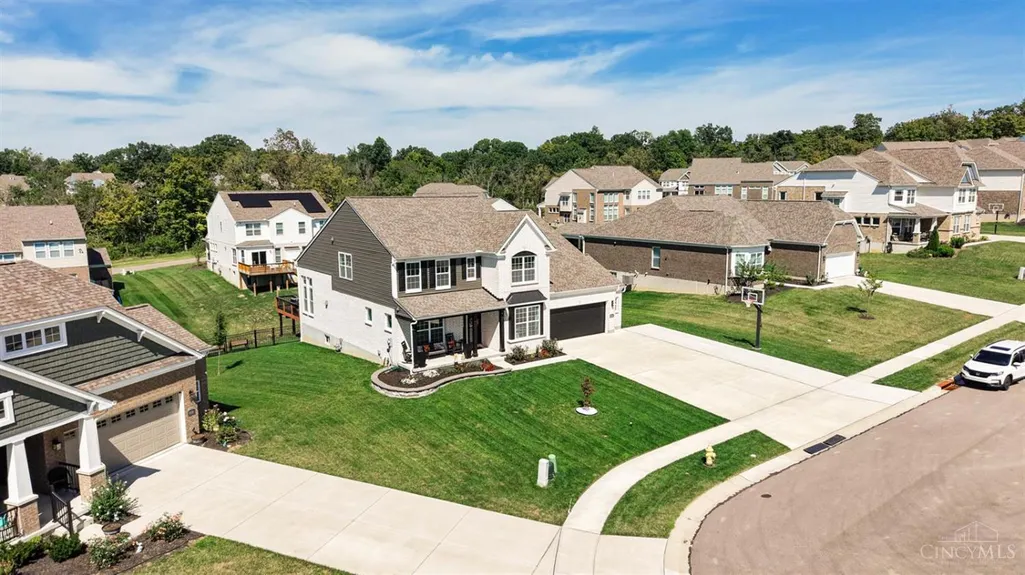
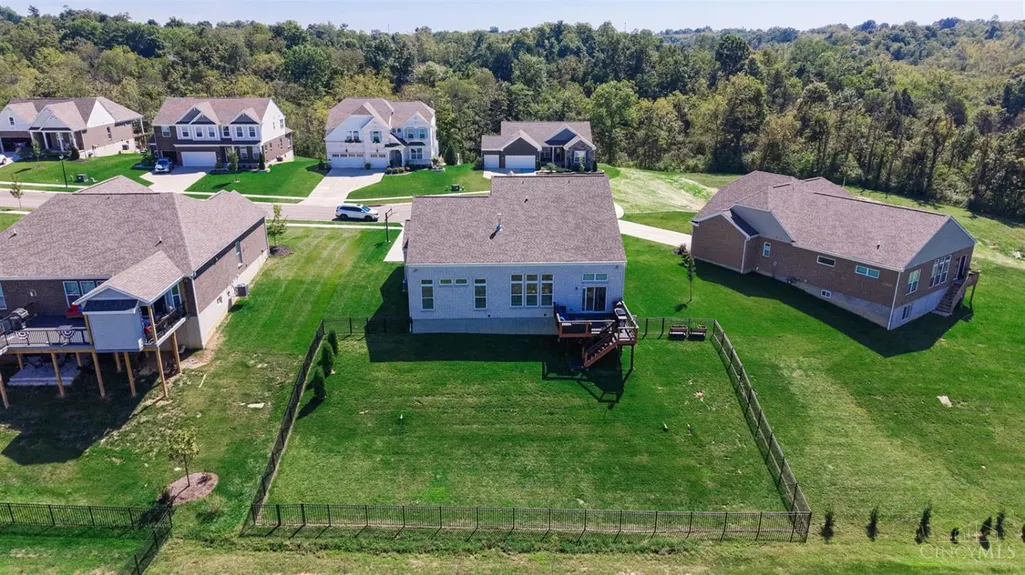
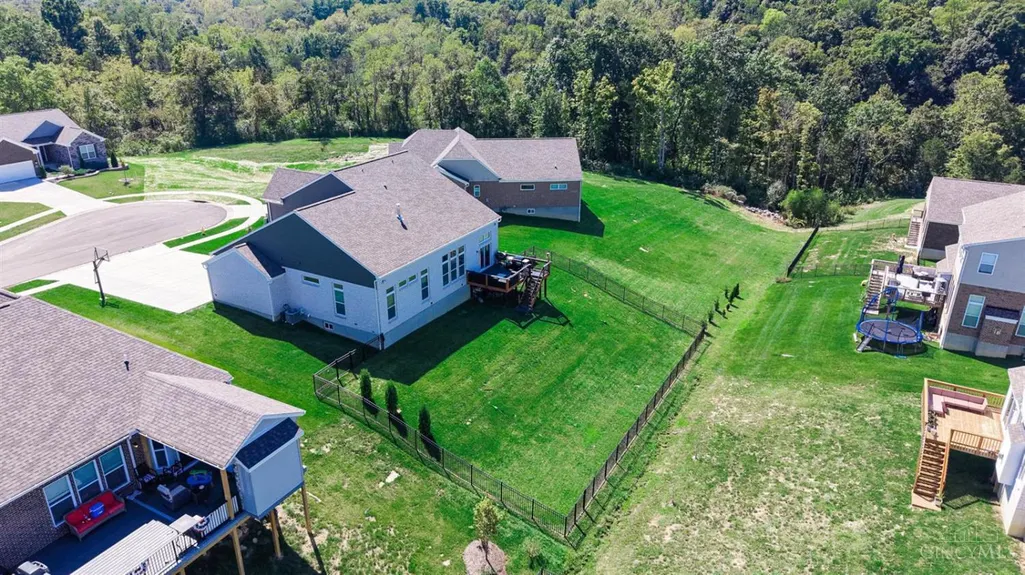
Address
6023 Falconway Court, Green Twp, OH
Price
$ 629,900
Property Attributes
- MLS#1893629
- TypeSingle Family
- Listing Status Active
- CountyHAMILTON
- CityGreen Twp
- AreaHamilton
- NeighborhoodWhite Oak
- Zip45247
- StyleTraditional
- Year Built2024
- Price$ 629,900
- Bedrooms3
- Full Bathrooms2
- Half Bathrooms1
- Sqr Footage2916
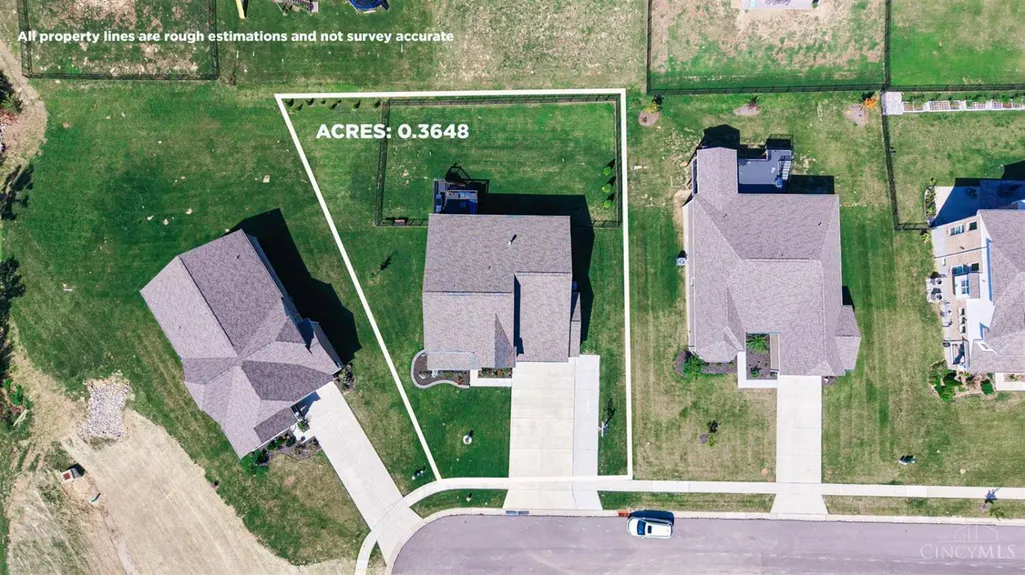
- Lot Size0.3648 Acres
Data Source:
MLS of Greater Cincinnati (CABR)
Property Description
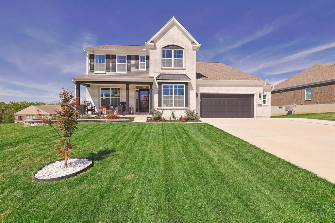
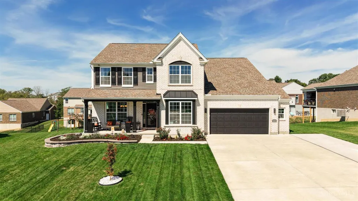
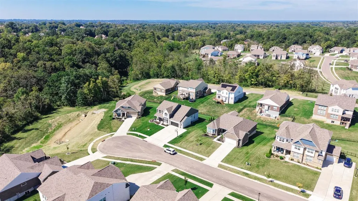
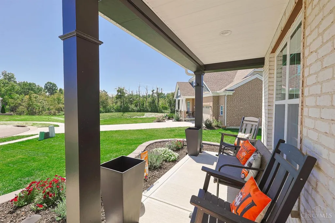
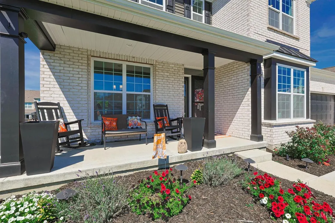
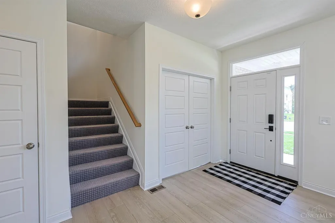
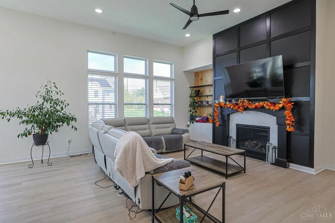
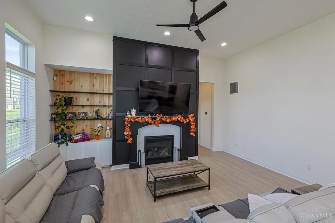
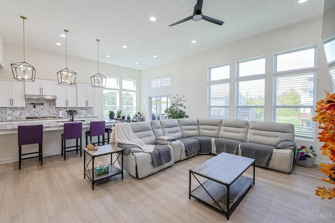
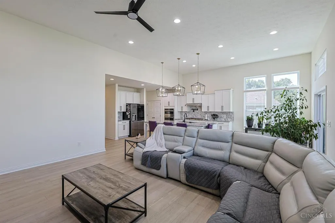
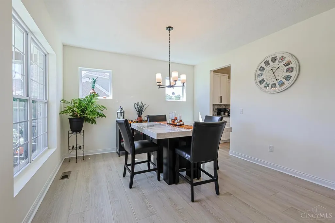
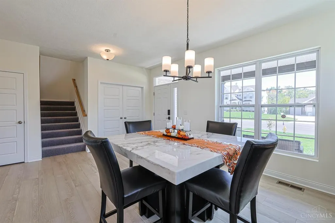
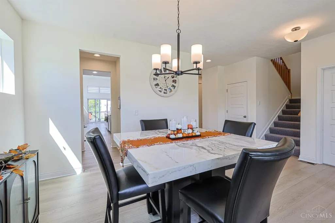
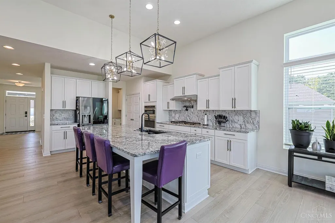
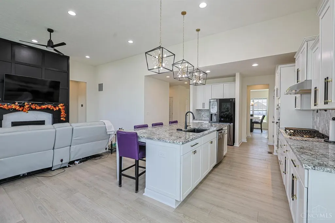
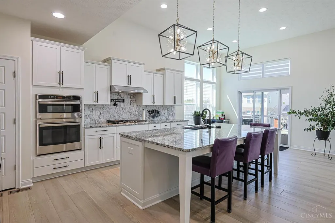
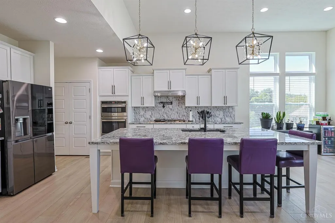
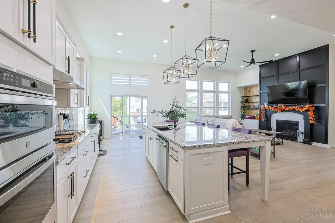
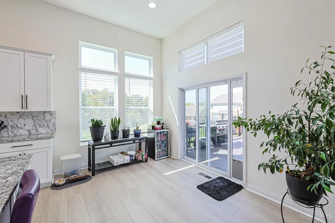
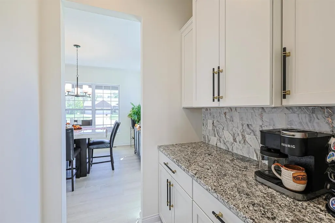
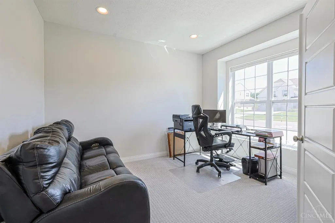
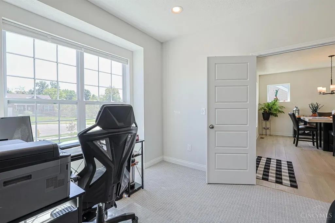
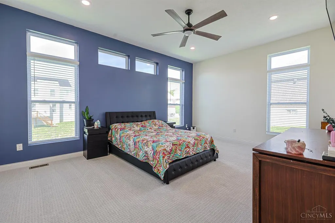
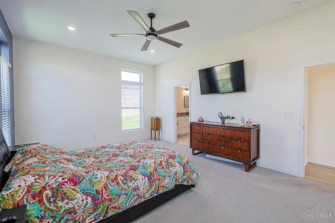
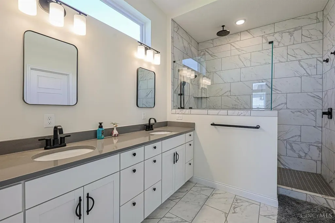
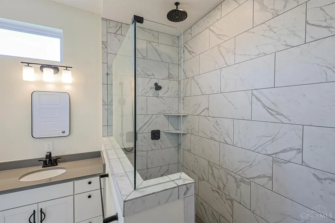
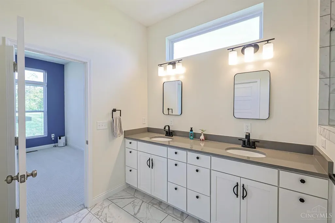
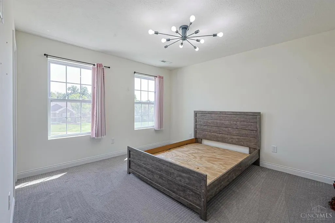
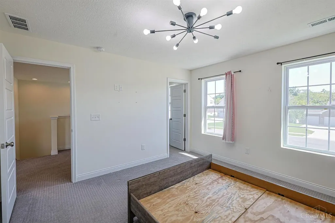
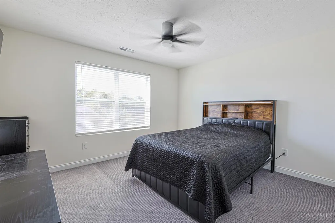
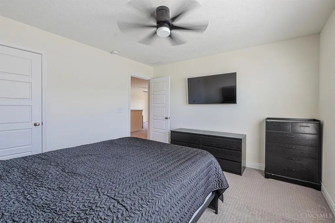
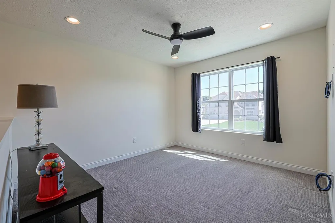
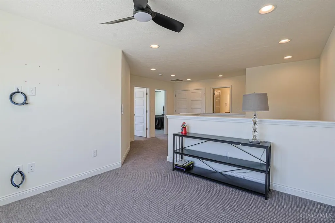
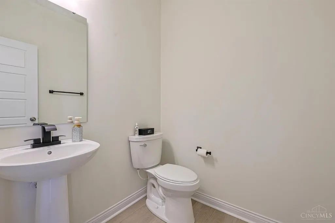
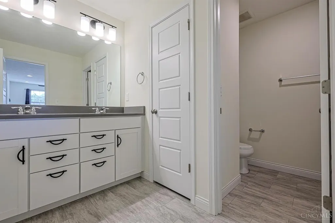
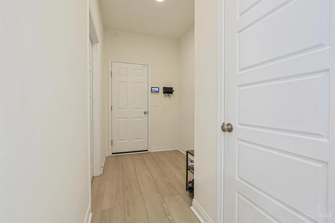
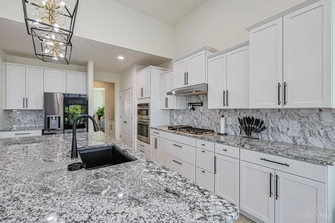
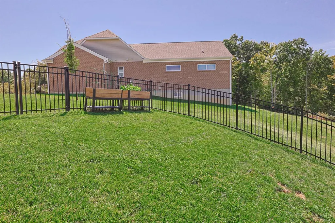
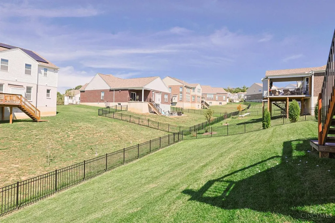
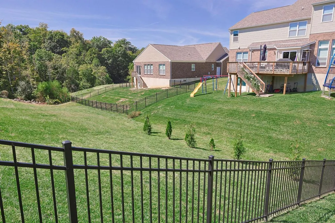
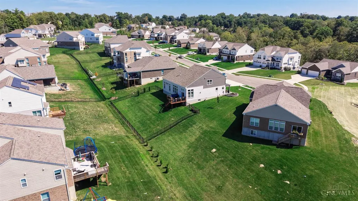
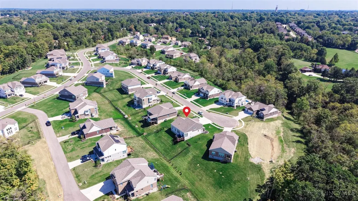
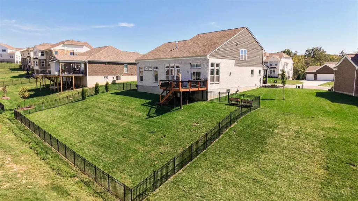
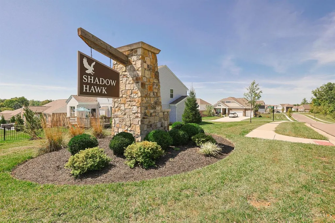
Stunning 2024 M/I Tolbert floor plan in beautiful Shadow Hawk Community, 3000 sqft this beautiful home sits in a cul-de-sac featuring first-floor owners suite & over 100k in upgrades. This home features 3 bedrooms & an open, spacious layout with ample natural light throughout. The interior showcases a neutral color palette & hardwood flooring, creating a warm & inviting ambiance. The expansive kitchen is well-equipped with modern appliances & abundant cabinetry, providing ample storage & preparation space. The open concept design allows the kitchen to seamlessly integrate with the adjacent living areas, making it a functional flow. Abundant natural light streams in through the large windows, 12 foot ceiling's creating a bright natural light atmosphere. The cozy gas fireplace in the living room adds to the overall comfort & appeal of the home. You cannot build this home for this price, do not miss out! Seller is licensed agent.
| Price History | |
|---|---|
| 9/11/2026 | Listed $629,900 |
General Features
| Sewer | Public Sewer |
|---|---|
| Heating | Program Thermostat,ENERGY STAR,Gas Furn EF Rtd 95%+,Variable Speed HVAC |
| Cooling | SEER Rated 16+,Central Air,Variable Speed HVAC |
| Roof | Composition |
| Appliances | Convection Oven,Dishwasher,Double Oven,Dryer,Garbage Disposal,Gas Cooktop,Microwave,Refrigerator,Washer |
| HOA Fee | 800.0 |
| Garage Spaces | 2.0 |
| Association Fee Includes | AssociationDues,LandscapingCommunity,ProfessionalMgt |
| Architectural Style | Traditional |
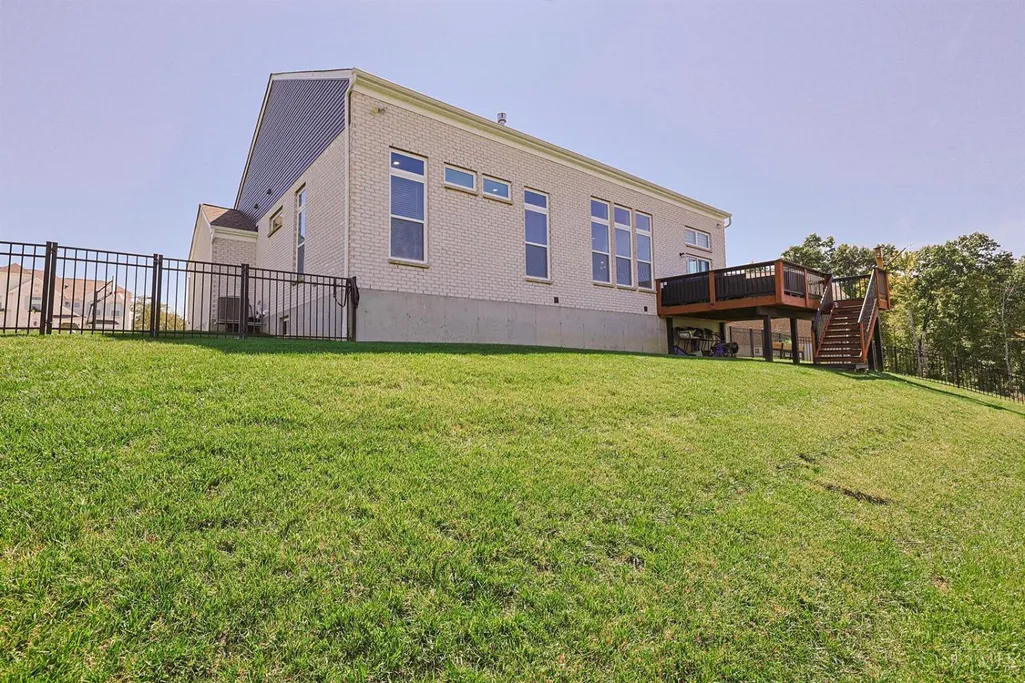
| Construction Materials | Brick |
| Year Built | 2024 |
| View | Woods |
| Levels | Two |
| Property Subtype | Single Family Residence |
| Assoc Fee Paid Per | Annually |
| County | Hamilton |
| Property Type | Residential |
| HOA | Yes |
| Subdivision Name | Shadow Hawk |
| Total Rooms | 11 |
| Full Baths | 2 |
| Close Price | 0.0 |
| Status | Active |
| Directions | Cheviot rd to Jessup left on Wilmer right on shadow hawk and a left on Falconway. |
| City | Green Twp |
| High School District | Northwest Local SD |
| MLS Area | Hamilton-W09 |
| Lot Size Units | Acres |
| Lot Size Square Feet | 15891.0 |
| Carport Spaces | 0.0 |
Interior Features
| Interior Amenities | 9Ft + Ceiling |
|---|---|
| Basement | Full |
| Total Fireplaces | 1 |
| Fireplace Features | Gas |
| Window Features | LowE,Double Pane,ENERGY STAR,Insulated |
| Total Bedrooms | 3 |
Exterior Features
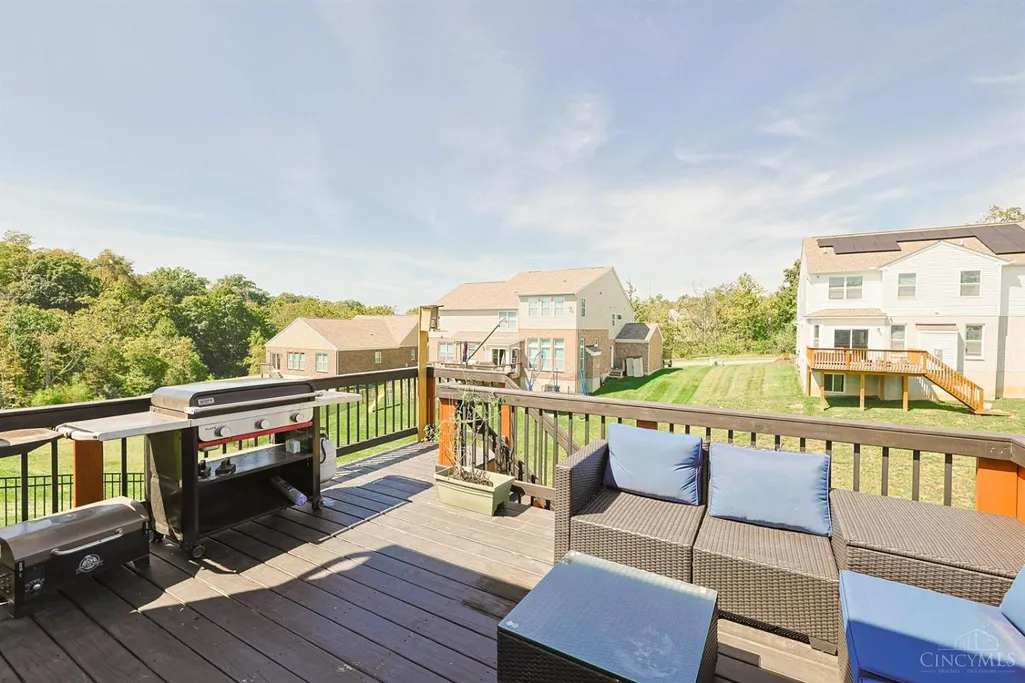
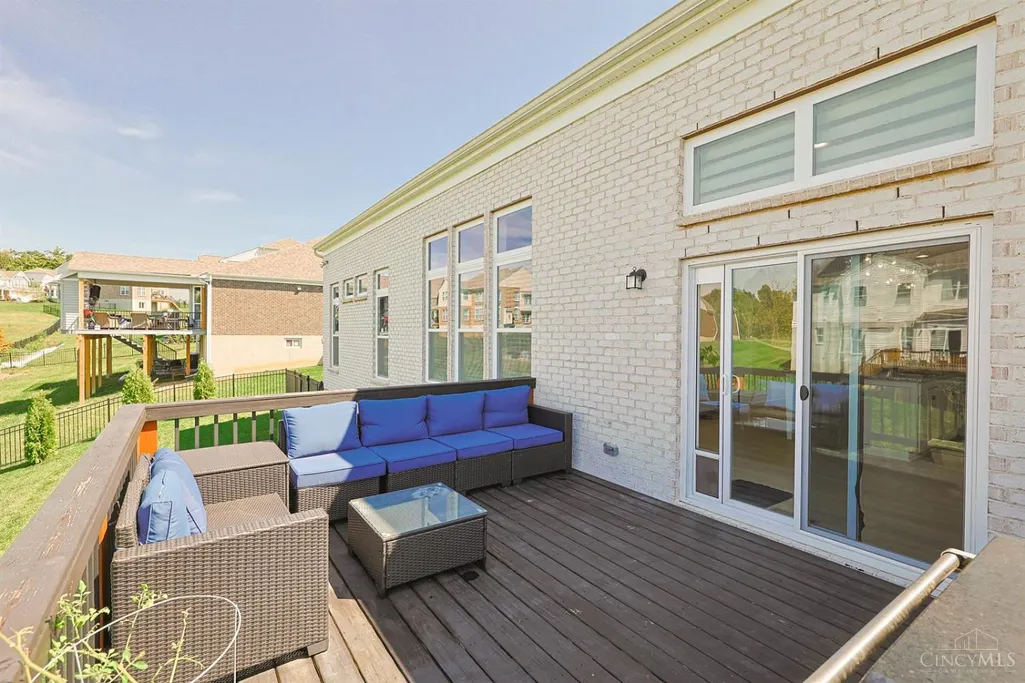
| Exterior Amenities | Cul de sac,Deck,Yard Lights |
|---|---|
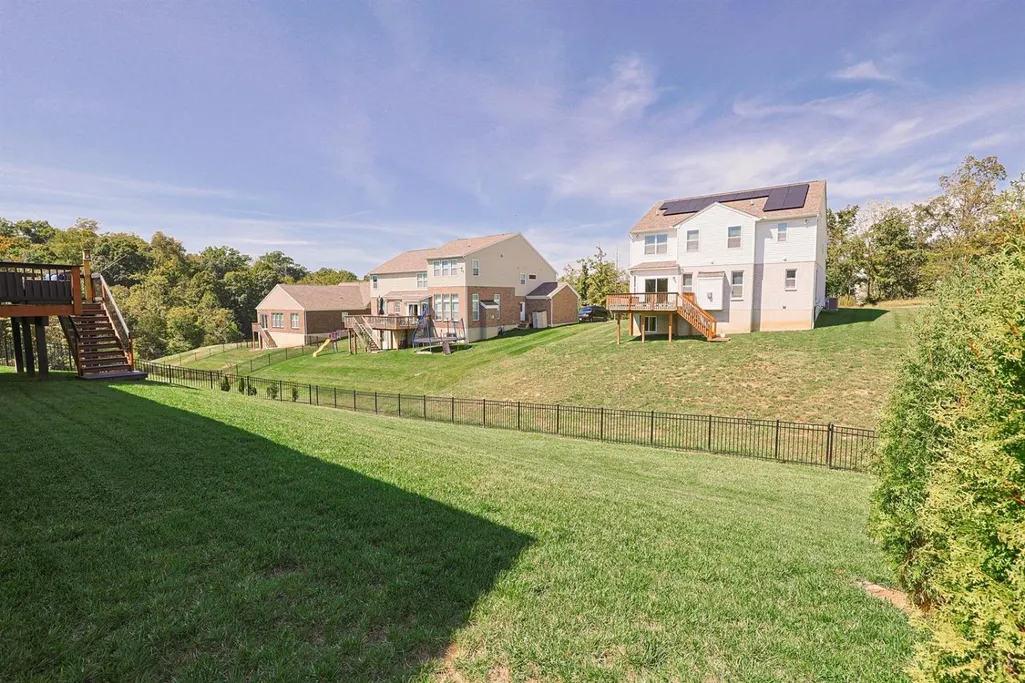
| Fencing | Metal |
| Parking Features | Concrete,Driveway |
| Water Source | Public |
| Foundation Details | Poured |
| Lot Dimensions | 0.365 |
| Lot Size Acres | 0.3648 |
Amenities
- Foreclosure
- Views
- Short Sale
- New Construction
- Adult 55+
- Lease To Own
- No HOA Fees
- Furnished
- Primary On Main
- Air Conditioning
- Seller Finance
- Green
- Fixer Upper
- Horse
- Golf
- Fireplace
- Deck
- Garage
- Basement
- Pool
Property vs Single Family Average in 45247
Price
Year Built

In The Neighborhood
Just Listed
Green Twp
$ 229,000
- Type
- Single Family
 Listed by William Lutts of Align Right Realty Infinity
